
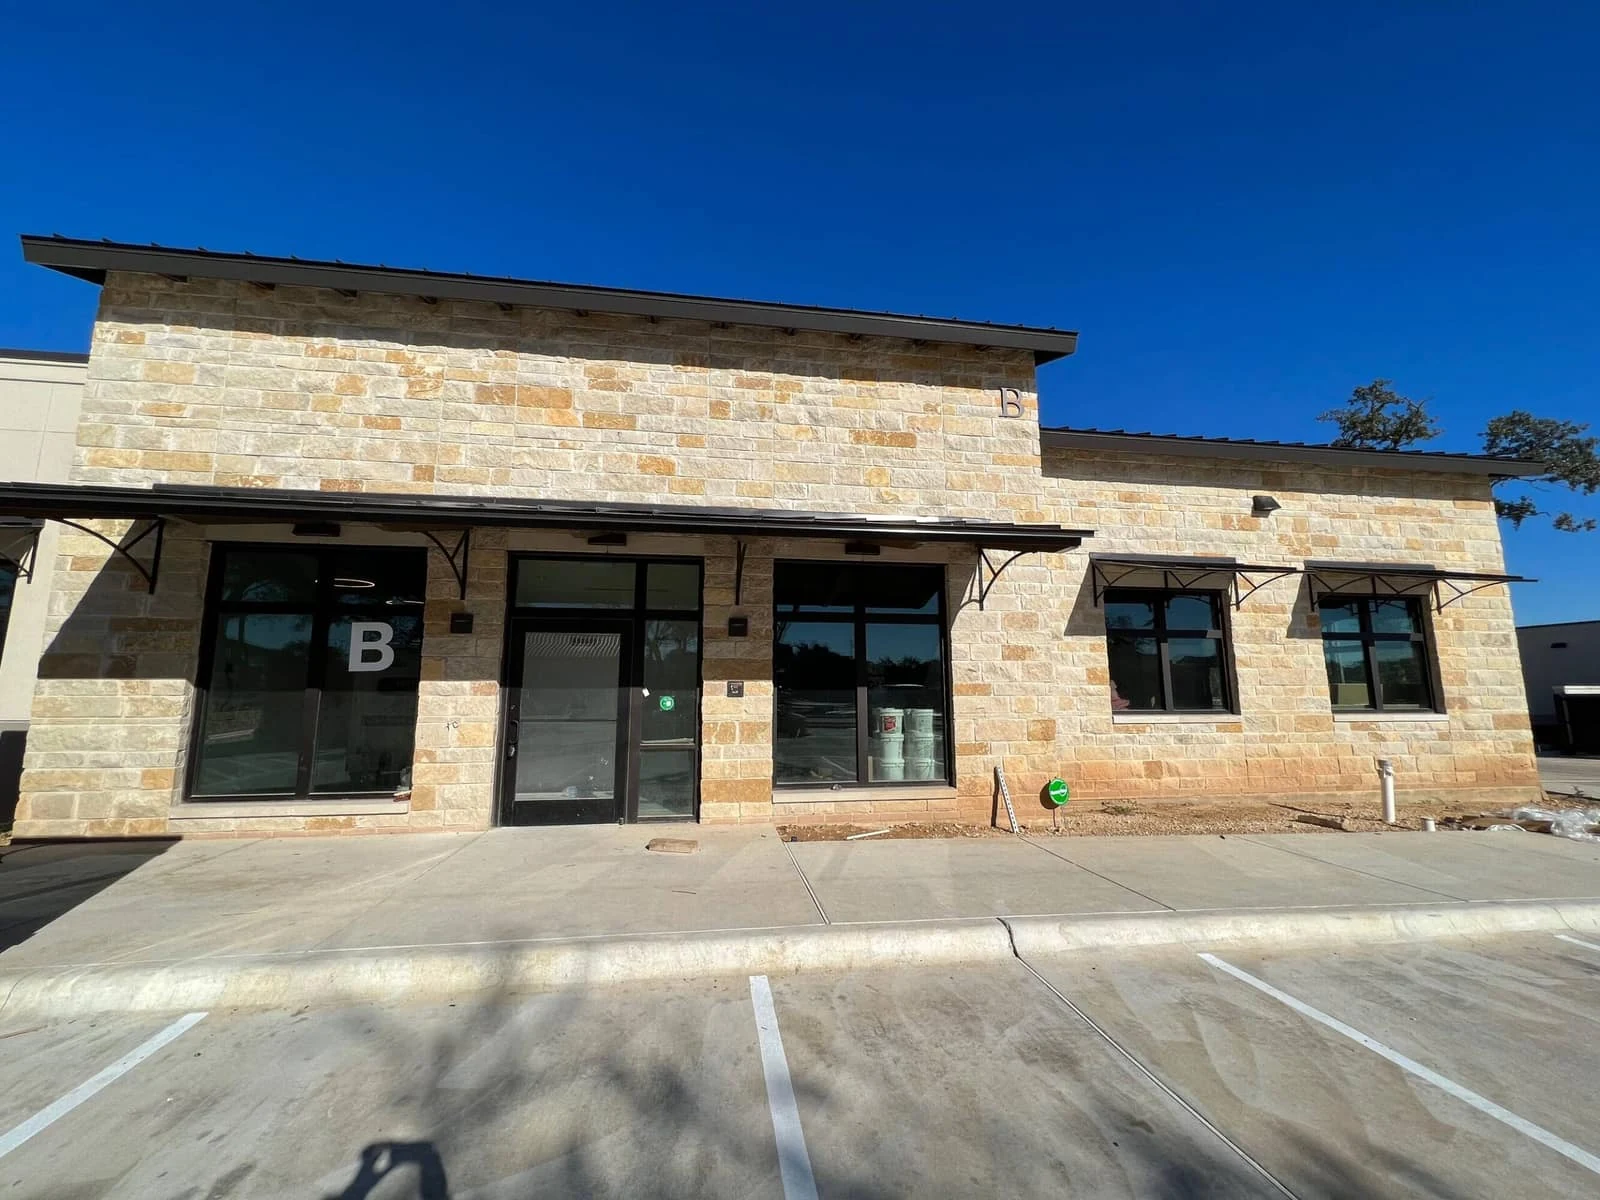
Medical Office Building Roofing in Lansing, MI
Lansing, Michigan
Roofs Over Practices That Can't Reschedule a Full Waiting Room
Okemos and the medical office corridors around Sparrow and McLaren's campuses run smaller buildings carrying disproportionately heavy rooftop equipment loads, from multiple tenant HVAC systems to imaging equipment support. We scope medical office roofing around patient scheduling and equipment sensitivity, factors that matter more here than square footage alone.
Smaller Buildings, Bigger Equipment Loads
A medical office building often looks modest from the parking lot, one or two stories, a straightforward footprint, but the roof above it can carry more mechanical equipment per square foot than a much larger office building. Imaging suites, specialty practices, and multiple HVAC zones serving individually leased suites all add rooftop penetrations that a general office building of the same size rarely needs.
We map every rooftop unit and its service area before recommending a roof system, because a curb or flashing failure near equipment serving an imaging suite carries a different urgency than the same failure over a waiting room.
Multiple Tenant Suites Mean Multiple Practices Depend on One Roof
A single medical office building might house a family practice, a physical therapy clinic, and a specialist's office, each leasing separate suites but sharing one roof. A leak over any one practice becomes a scheduling problem for patients who booked appointments weeks in advance, not something that can simply wait until a more convenient day.
We prioritize repair requests based on which suite is affected and what kind of care happens there, treating a leak near an exam room or equipment area with more urgency than one over an administrative back office, even within the same building.
Imaging Equipment and Rooftop Mechanical Units Need Careful Curb Work
Practices running imaging equipment, whether that's basic X-ray or more advanced diagnostic tools, often need dedicated cooling units or specialized mechanical support that sits on the roof directly above the equipment room. Vibration, moisture, and even minor temperature swings near that equipment can affect calibration or uptime, so we treat those curb and flashing details with more precision than a standard rooftop HVAC unit.
Before working near any equipment serving imaging or diagnostic space, we confirm with the practice which systems are sensitive and what advance notice they need if a unit has to be temporarily powered down.
Some practices schedule imaging equipment maintenance on a fixed vendor calendar, and we try to align roof work near that equipment with a window the vendor is already on site for, rather than adding a second disruption to the practice's schedule in the same month.
- Family and general practice office buildings
- Specialty clinic and multi-suite medical buildings
- Physical therapy and outpatient rehabilitation facilities
- Imaging and diagnostic center buildings
- Dental and orthodontic office buildings
- Urgent care and walk-in clinic buildings
Scheduling Around Patient Appointments Instead of Business Hours
A general office building can absorb some rooftop noise during a normal workday without much consequence. A medical office building with patients in exam rooms during procedures or sensitive conversations can't. We schedule the loudest phases of a roof project, tear-off and material delivery especially, around practice hours and procedure schedules that the office manager provides, rather than assuming standard nine-to-five hours apply.
Some practices run extended hours or weekend clinics that a typical office tenant wouldn't, so we confirm the actual occupied schedule for every suite in the building before finalizing a work timeline.
Recover Options for Aging EPDM on Medical Office Stock
A meaningful share of the medical office buildings built through the region's growth years carry EPDM roofing now approaching or past its expected service life. Recovering that membrane with a new EPDM or transitioning to a different system depends heavily on how well the original installation has held up around penetrations, which on a building this equipment-dense means more penetrations than a typical recover evaluation accounts for.
We walk every rooftop unit's curb individually during the assessment, since a general field inspection can miss localized wear that's concentrated around the building's heaviest equipment zones.
That unit-by-unit approach also gives an owner a more useful budget picture than a single roof-wide estimate. Some curbs might need attention this year while the surrounding field membrane still has years of service left, and separating those line items keeps the owner from paying for a full recover before it's actually necessary.
What Medical Office Building Owners Ask Us
How do you avoid disrupting patient appointments during roof work?
We schedule the loudest work around each suite's actual patient hours, confirmed with the office manager rather than assumed from standard business hours.
Can you work near equipment serving imaging or diagnostic rooms without affecting it?
We confirm sensitive systems with the practice first and coordinate any required power-down with enough advance notice to avoid disrupting scheduled procedures.
Do all suites in a multi-tenant medical building get equal priority for repairs?
We prioritize based on what's happening in each suite. A leak near an exam or equipment area moves ahead of one over an administrative space.
Why does a medical office building need more rooftop inspection than a similar-sized office building?
These buildings typically carry more mechanical equipment per square foot, and each unit is a potential curb or flashing failure point that a standard office roof wouldn't have.
Can an aging EPDM roof on a medical building be recovered instead of replaced?
Often, yes, if the deck and insulation are dry and penetrations are in reasonable shape, though we inspect every unit's curb individually before making that call on equipment-dense buildings.
Ready to review the roof scope?
Related Commercial Project Types
-
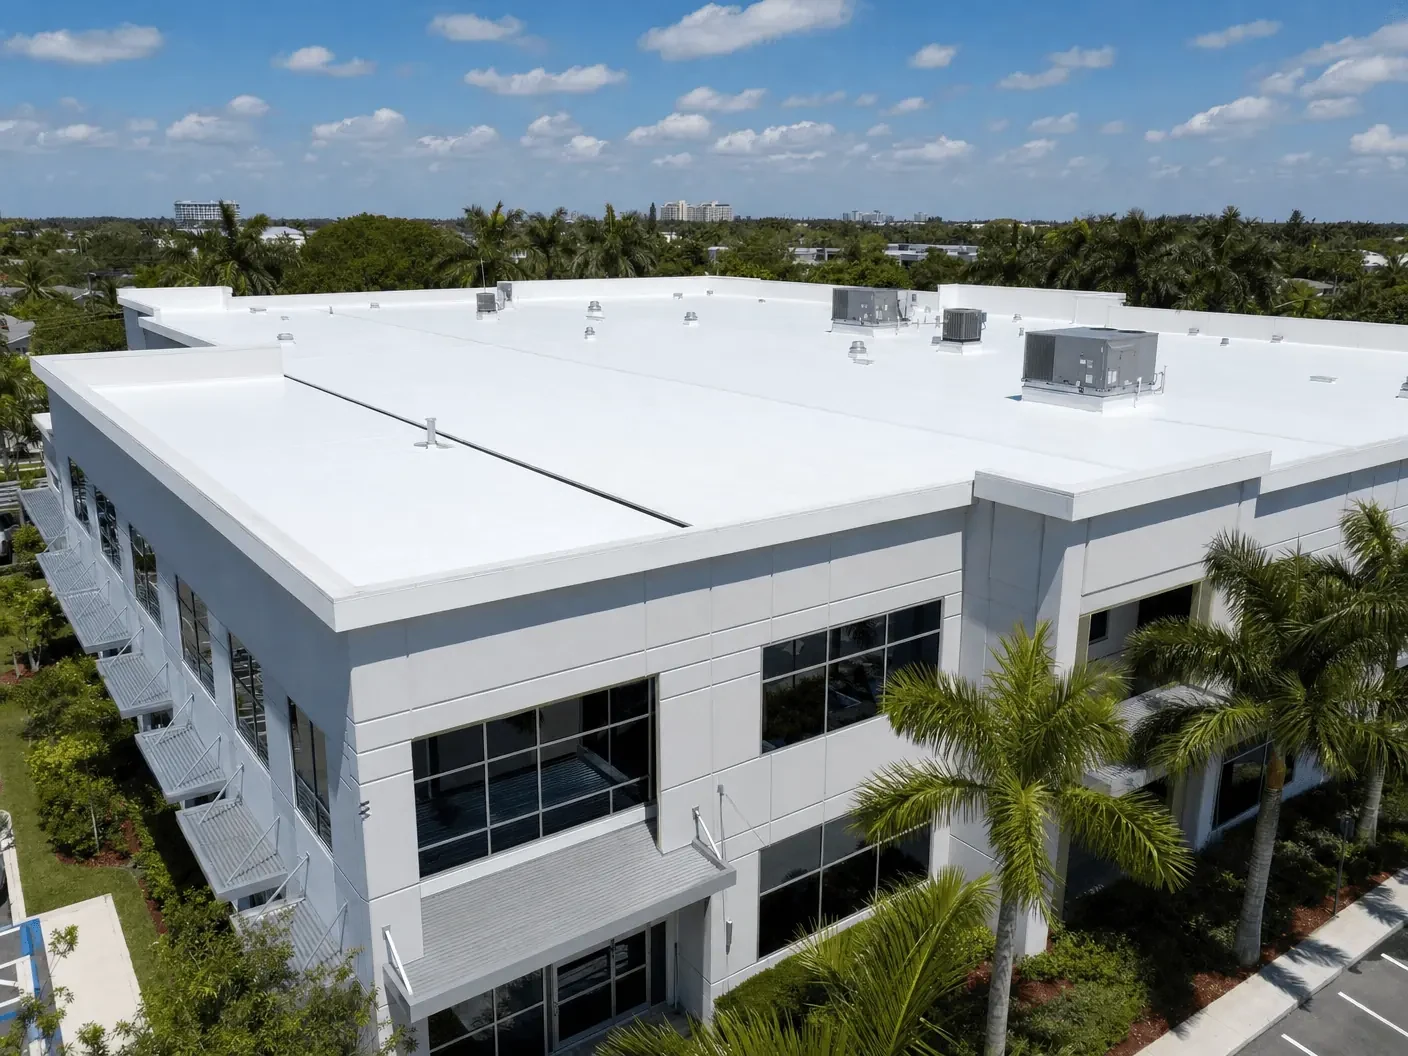
Roof Decisions for Buildings Full of Businesses That Aren't Yours
View project -
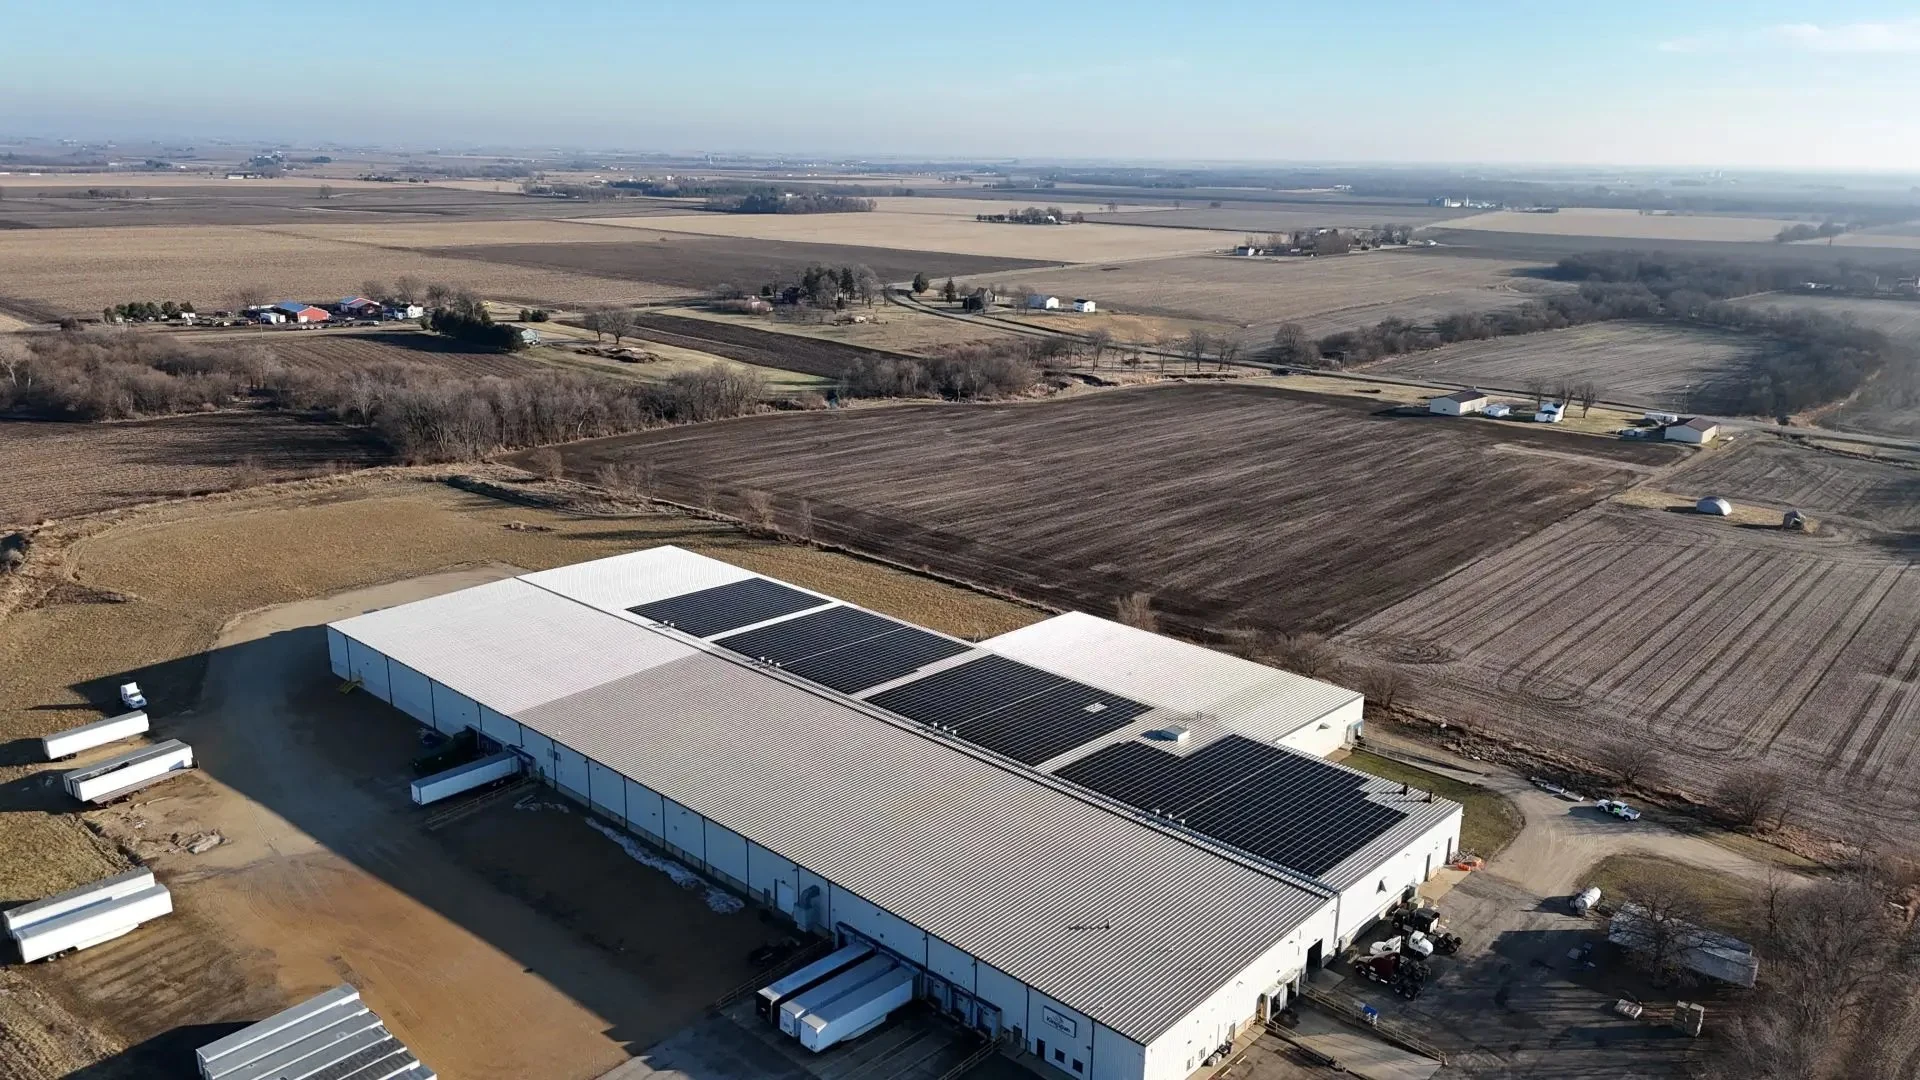
Keeping a Long-Span Warehouse Roof Ahead of the Next Michigan Winter
View project -
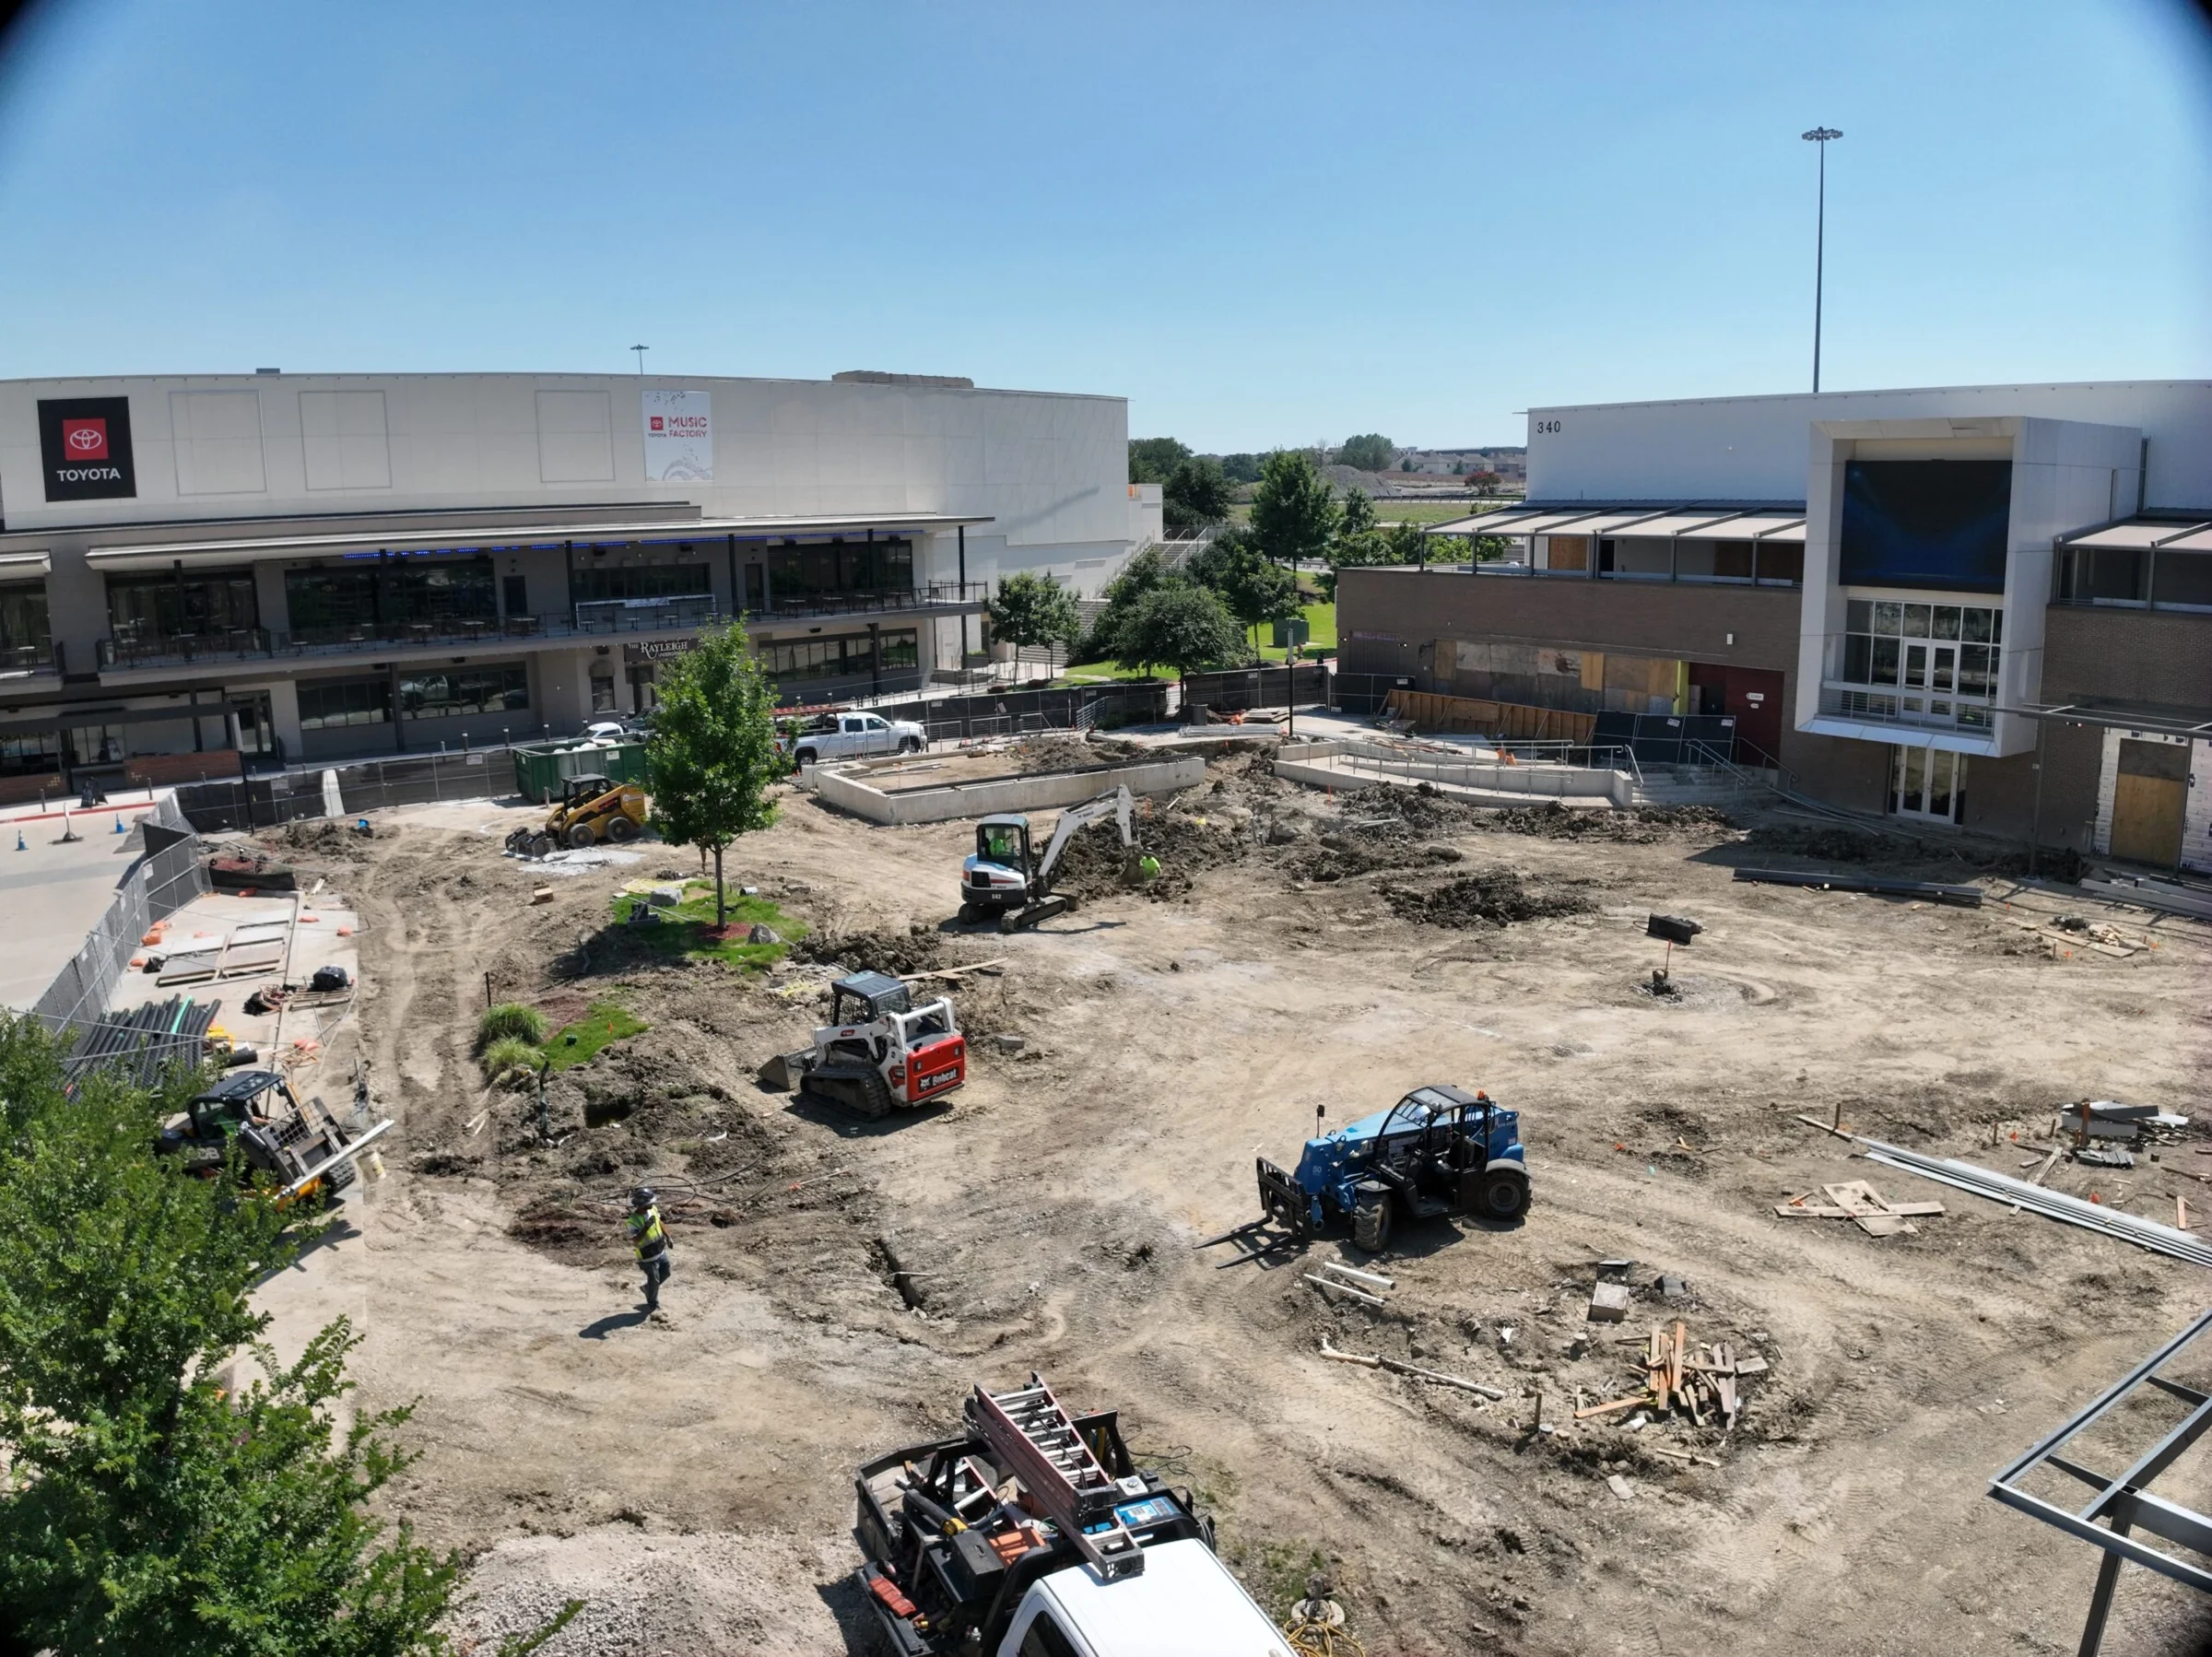
Roof Work Above a Production Line That Can't Stop for Us
View project -
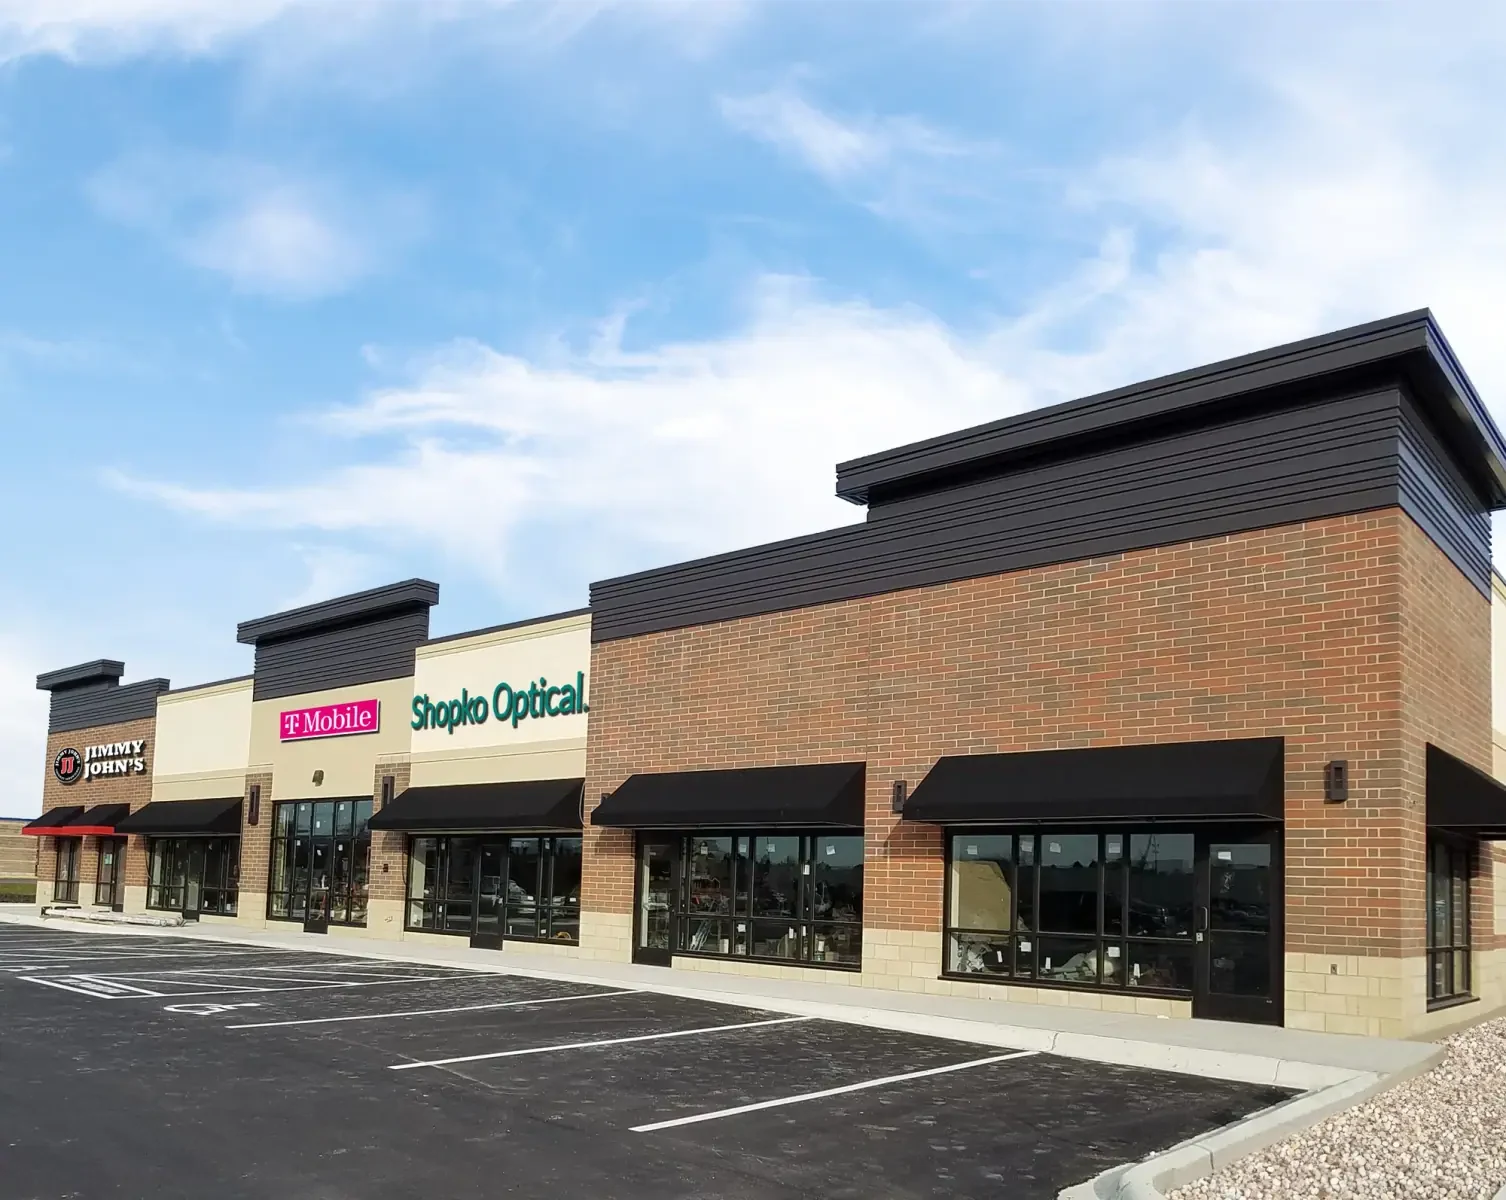
Keeping the Doors Open While the Roof Gets Fixed
View project -
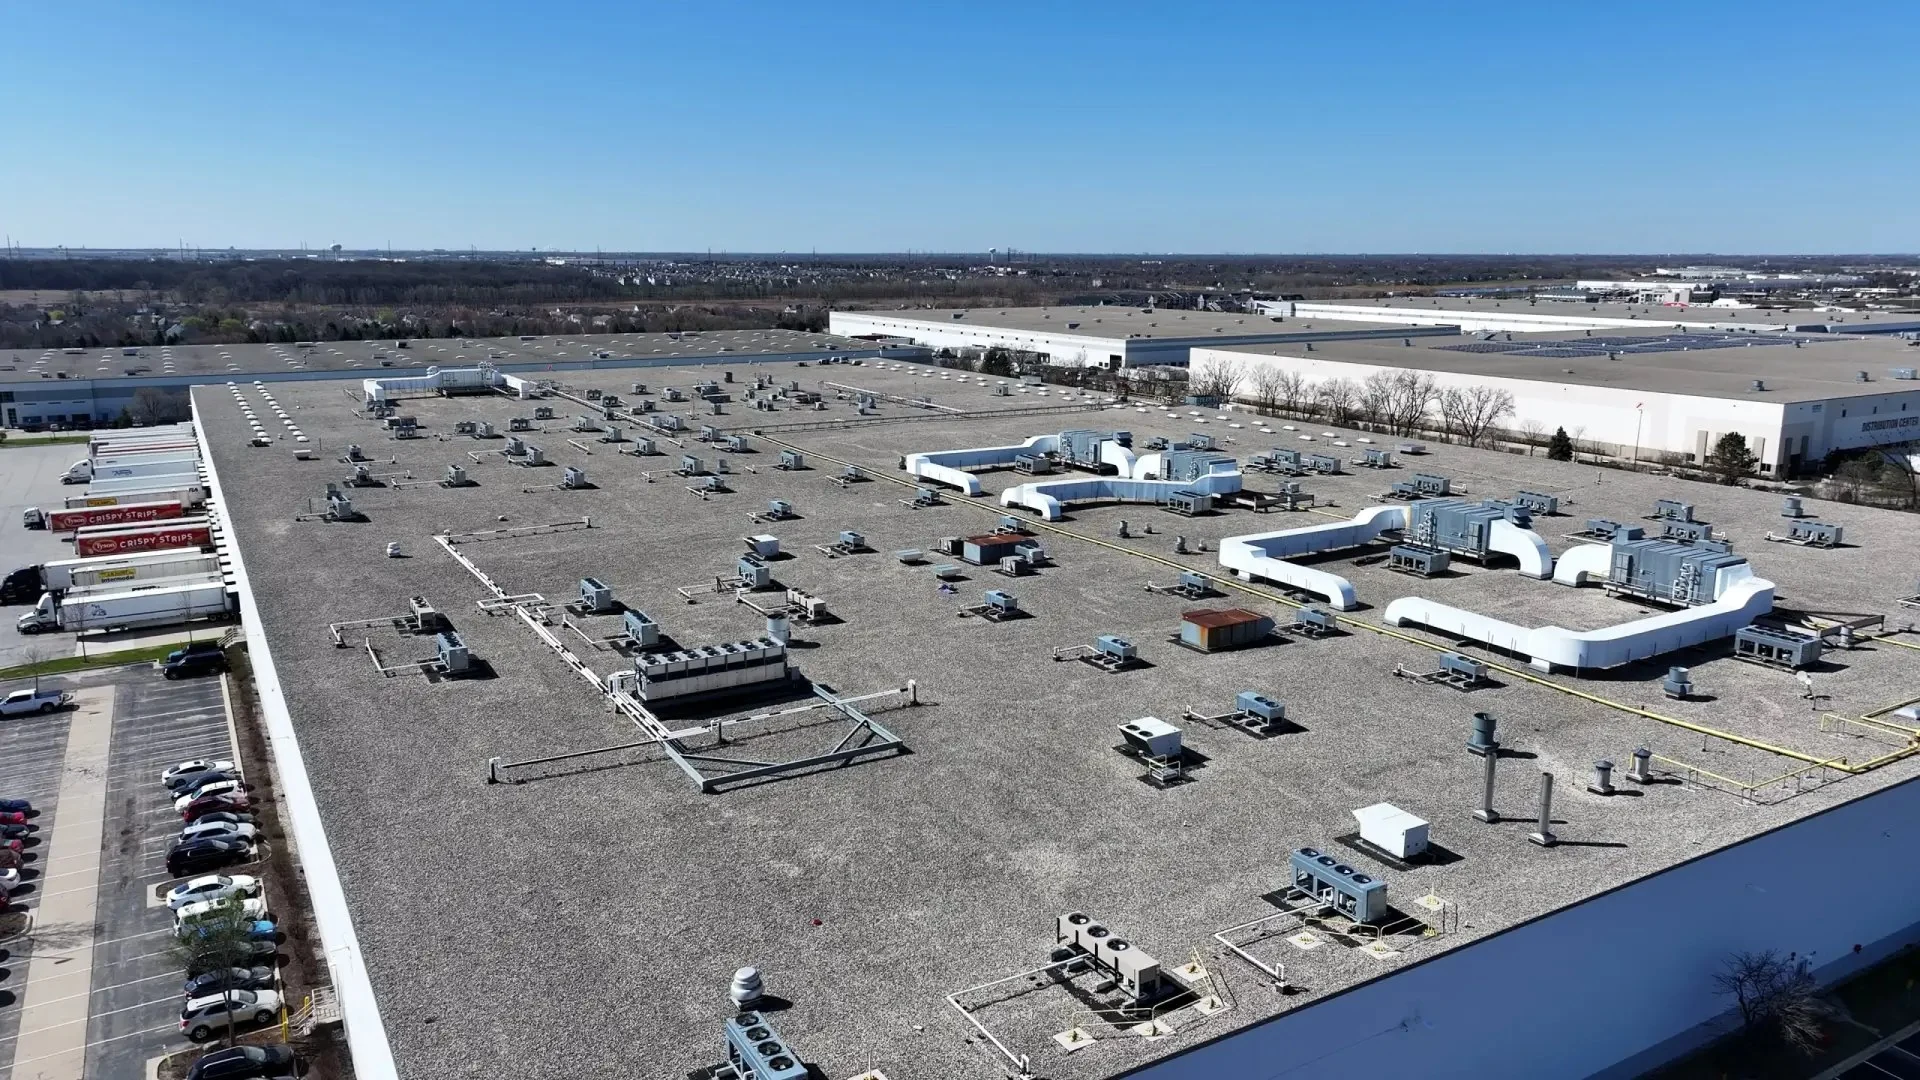
Roofs Built to Match the Scale of a Regional Distribution Hub
View project -
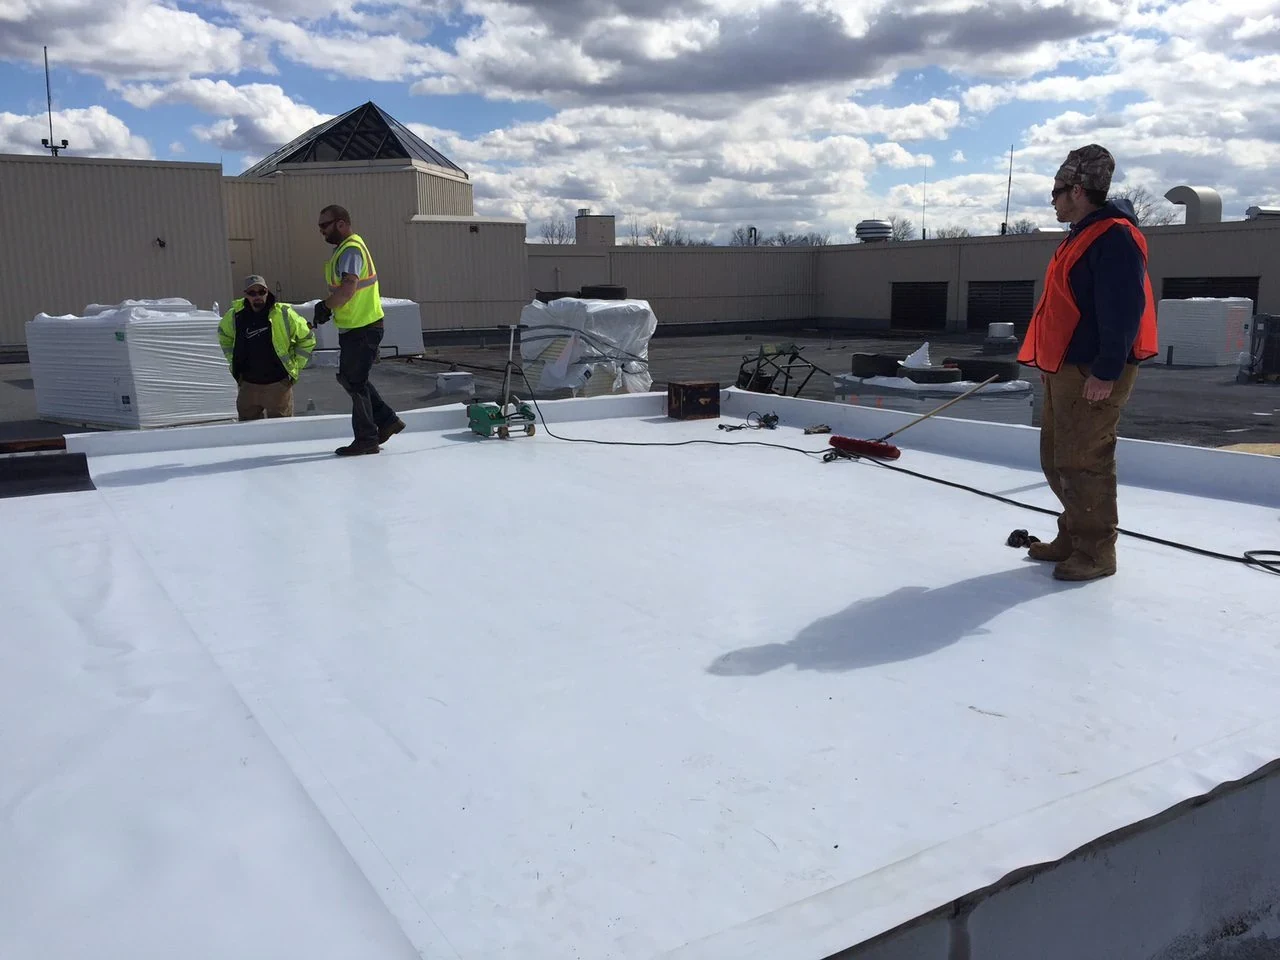
TPO Roofing for Lansing's State and Auto-Plant Buildings
View project