
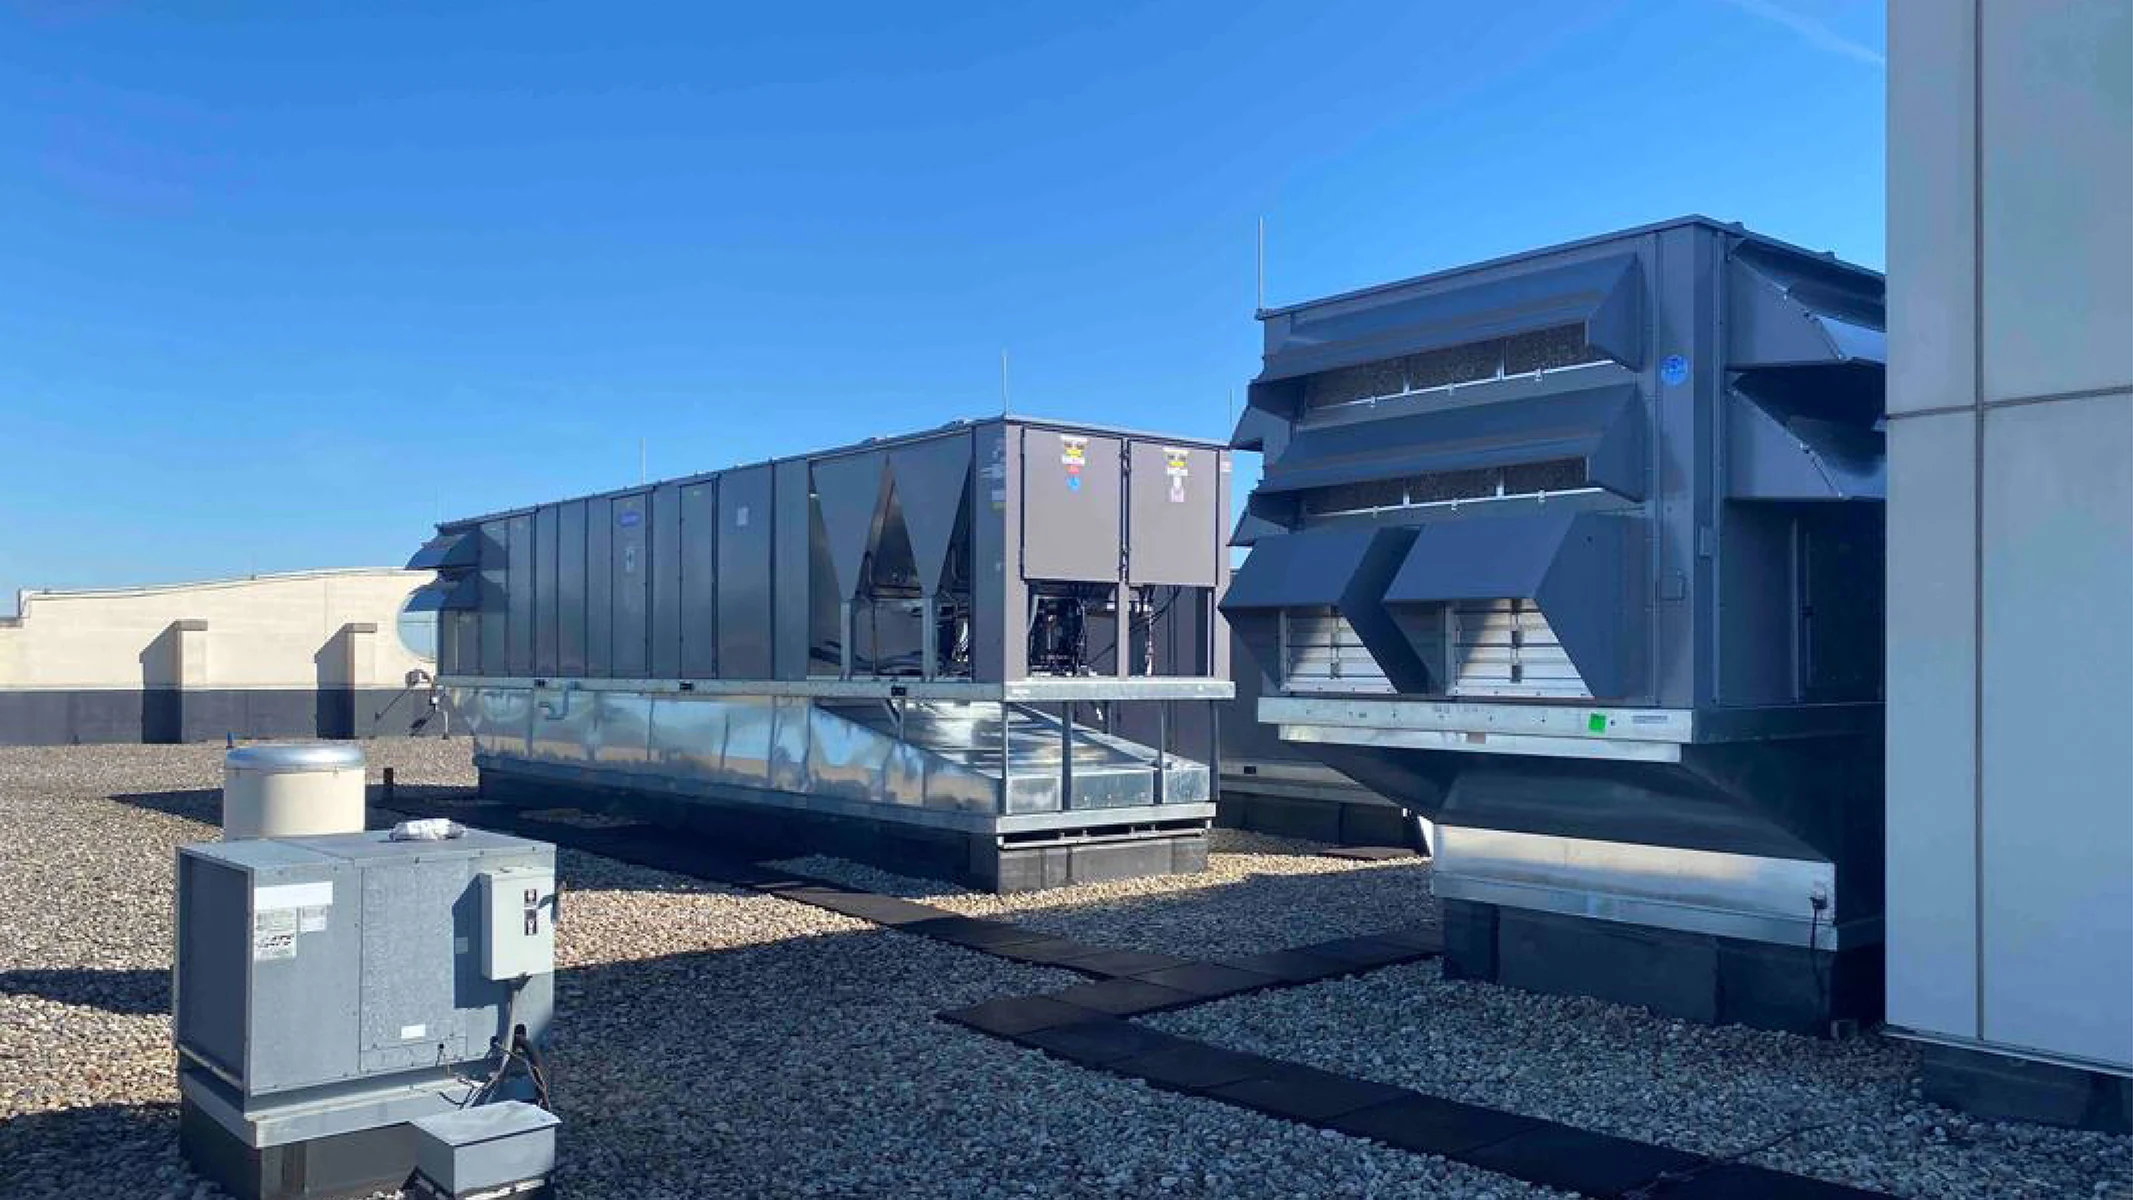
Higher Education Roofing in Lansing, MI
Lansing, Michigan
Roofing a Campus the Size of a Small City
Michigan State's East Lansing campus runs hundreds of buildings on one facilities calendar, from century-old academic halls to modern research labs, and no single roof spec fits all of them. We scope higher-education roof work building by building, matched to what's actually happening underneath each one.
A Campus This Size Has Several Different Roofing Problems Running at Once
A residence hall roof, a research lab roof, and an athletic facility roof rarely fail for the same reasons or on the same timeline. Dorms take heavier day-to-day rooftop traffic from maintenance staff servicing HVAC units. Lab buildings carry specialized exhaust and fume hood penetrations that need precise flashing work. Athletic facilities near Spartan Stadium and the Breslin Center have long clear spans and different structural load paths than a classroom building built decades earlier.
We evaluate each building on its own, because treating a century-old academic hall and a modern lab addition as the same roofing problem leads to a spec that's wrong for at least one of them.
That same variation shows up in something as basic as roof access. A dorm roof might have a maintenance hatch used weekly, while a lab building's roof only gets visited during an annual inspection, and the wear pattern on each reflects that difference in traffic long before either one shows an obvious leak.
The Academic Calendar Sets the Real Deadline
Roof work on occupied academic buildings competes with move-in weekend, finals week, and a class schedule that runs from early morning into the evening. We plan disruptive work, tear-off and dry-in especially, around windows when a building sees the least foot traffic, and we coordinate directly with the department or building manager rather than assuming any weekday is equally open.
Dorm roofs get a narrower window still. Residence life staff need buildings fully weathertight before move-in, which means work has to wrap with enough buffer to catch any issue before students arrive, not finish the same week they do.
Historic Buildings Near the Red Cedar Need a Different Approach Than New Construction
Some of the older academic buildings on campus predate current insulation and drainage standards by decades, with roof decks and parapet details that don't match anything in a modern spec book. Recovering one of those roofs without understanding the original construction can trap moisture in places it was never designed to handle.
We open up test sections before committing to a system on older buildings, because assuming a masonry parapet from the early twentieth century handles moisture the same way a building from 2015 does is how a recover project ends up causing more damage than it prevents.
Coordinating With Campus Facilities Beyond Whoever Called
A leak reported by a professor or a resident assistant is real information, but the actual roof decision runs through campus facilities management, which tracks capital planning, deferred maintenance priorities, and budget across the entire building inventory. We loop facilities staff in immediately rather than treating an individual report as the full scope of the problem.
That coordination matters because a leak in one building sometimes reflects a systemic issue facilities is already tracking across a whole building type, and our repair needs to fit into that larger plan rather than solve one symptom in isolation.
- Residence halls and student housing
- Academic and classroom buildings
- Research labs with specialized exhaust systems
- Athletic facilities and field houses
- Administrative and library buildings
- Dining halls and student union facilities
Roof-Mounted Lab Exhaust Changes What a Normal Repair Looks Like
Fume hood exhaust stacks and specialized lab ventilation penetrate a roof in ways that require careful curb and flashing detail, since a compromised seal near an exhaust stack can mean more than a water problem. We treat those penetrations as priority items during any inspection, checking curb condition and flashing separately from the general field membrane.
Coordinating shutdowns of lab exhaust systems, even briefly, requires sign-off from whoever manages that lab's safety protocols, so we build extra lead time into scheduling around those specific roof areas.
We've found it worth walking a lab building's roof with both facilities staff and someone from the department that occupies the space, since the facilities side knows the roof's maintenance history while the department knows which specific piece of equipment below can least afford an interruption. Getting both perspectives before scheduling avoids surprises once the crew is already staged.
Common Questions From Campus Facilities Staff
Can you work around a live class schedule in an academic building?
Yes. We schedule disruptive work for low-traffic windows and coordinate directly with the building manager to avoid class time and exam periods.
How do you handle roof work on a building with lab exhaust systems?
We treat those penetrations separately, coordinating any required shutdown with the lab's safety staff and detailing flashing work specifically around each stack.
What's your process for older, historic buildings on campus?
We open test sections to understand the original roof and wall assembly before recommending a system, rather than applying a standard modern spec to a building that predates it.
Can dorm roof work be completed before student move-in?
We plan those projects with a buffer before move-in dates specifically so any punch-list item gets caught and fixed before students arrive.
Do you coordinate with campus facilities management directly?
Yes, we work through facilities on capital planning and scope rather than treating an individual building report as the entire picture.
Ready to review the roof scope?
Related Commercial Project Types
-
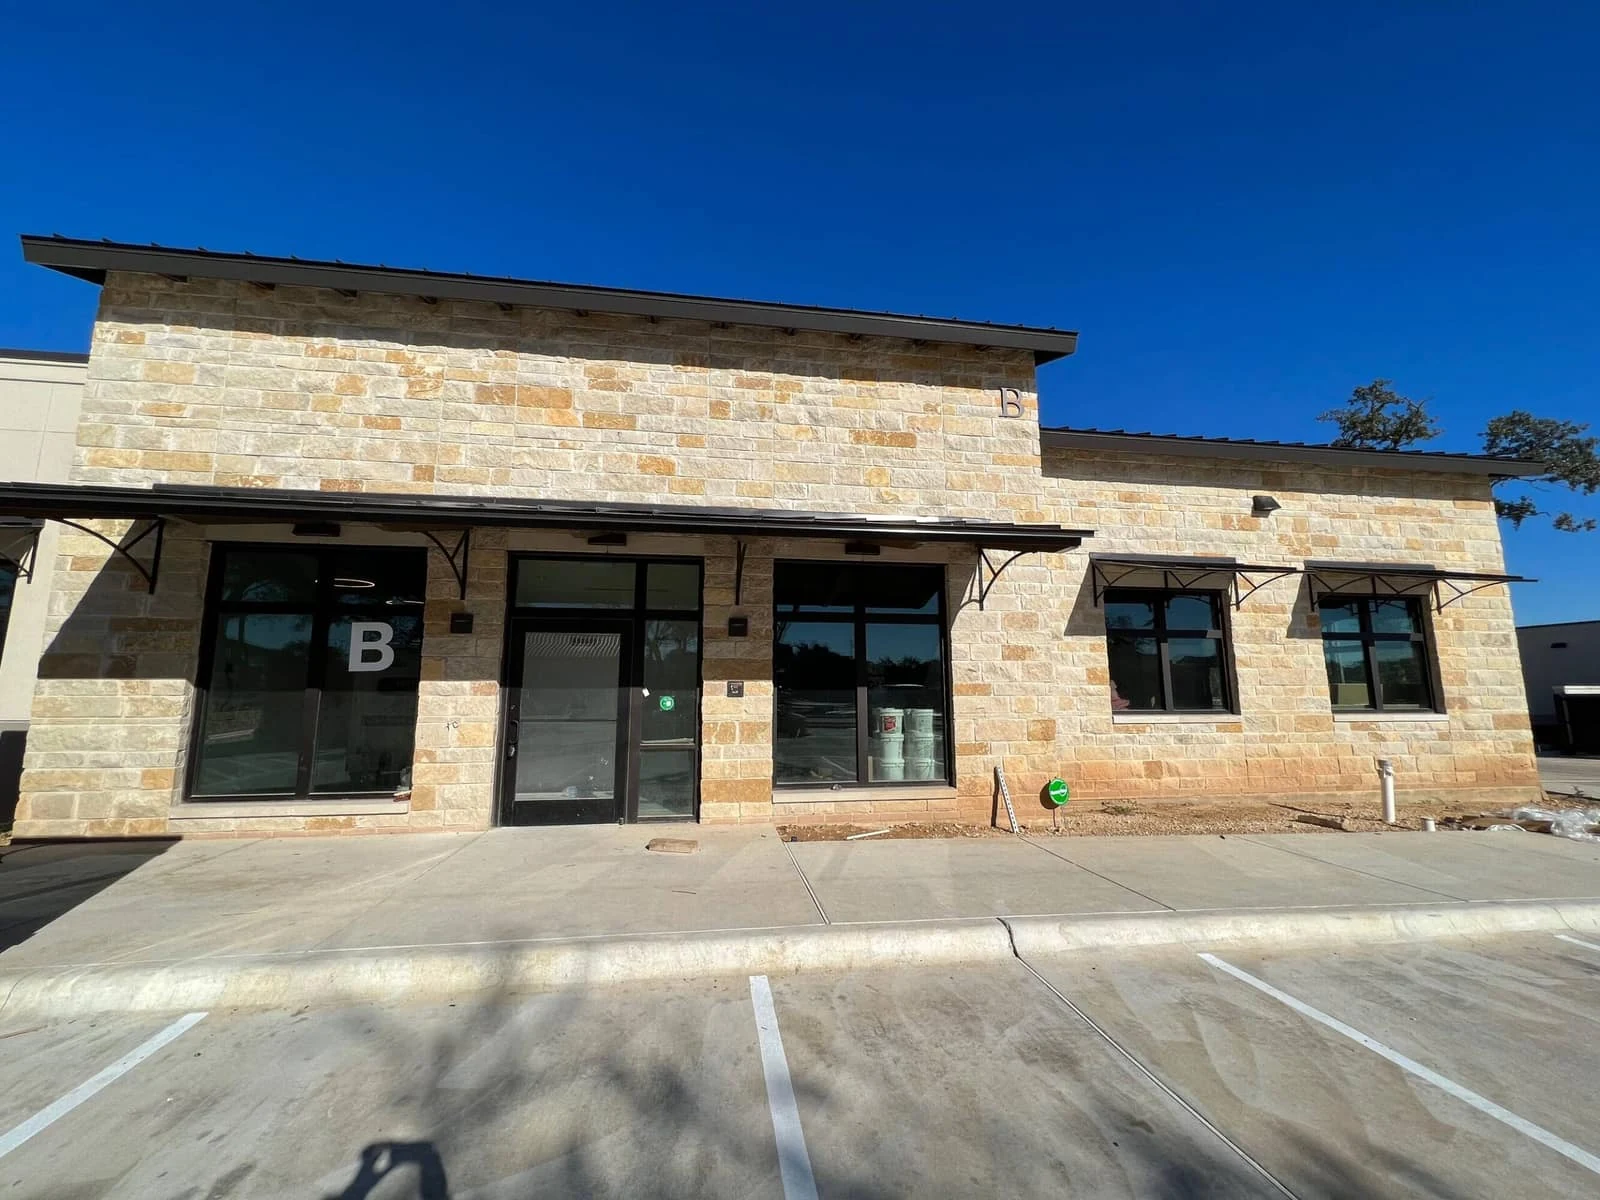
Roofs Over Practices That Can't Reschedule a Full Waiting Room
View project -
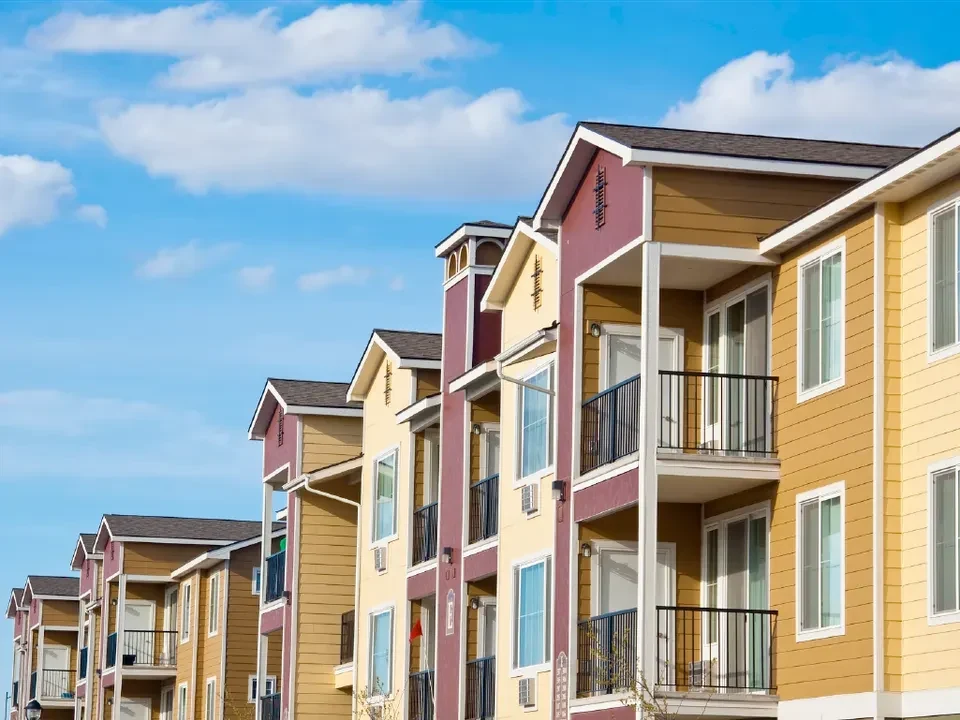
Roofing Over People Who Are Home While We Work
View project -
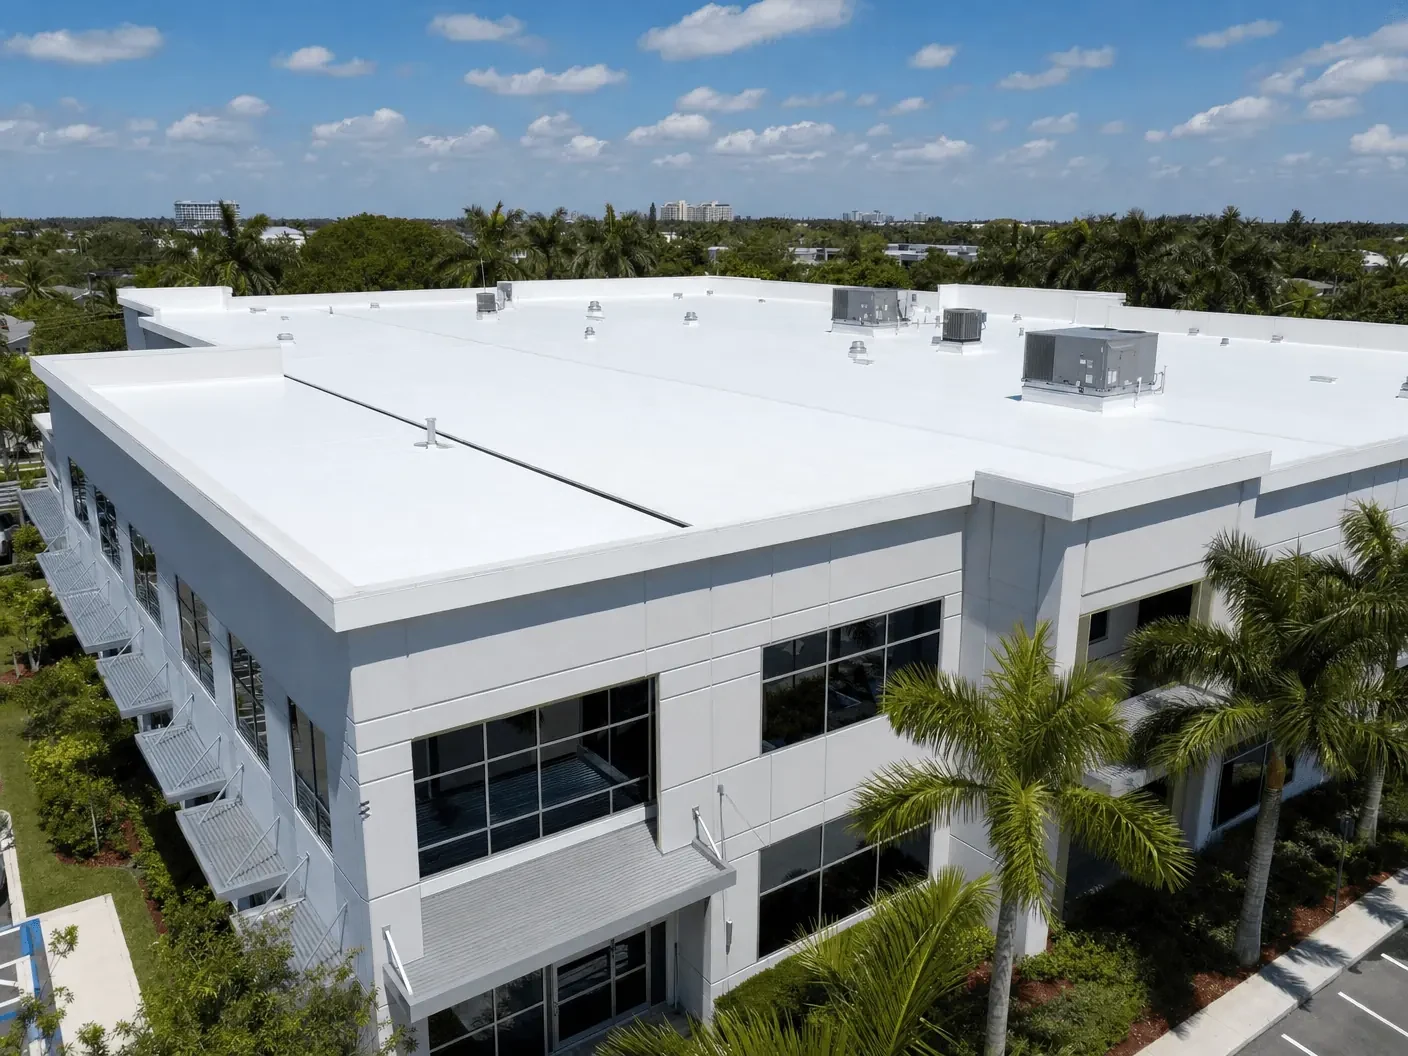
Roof Decisions for Buildings Full of Businesses That Aren't Yours
View project -
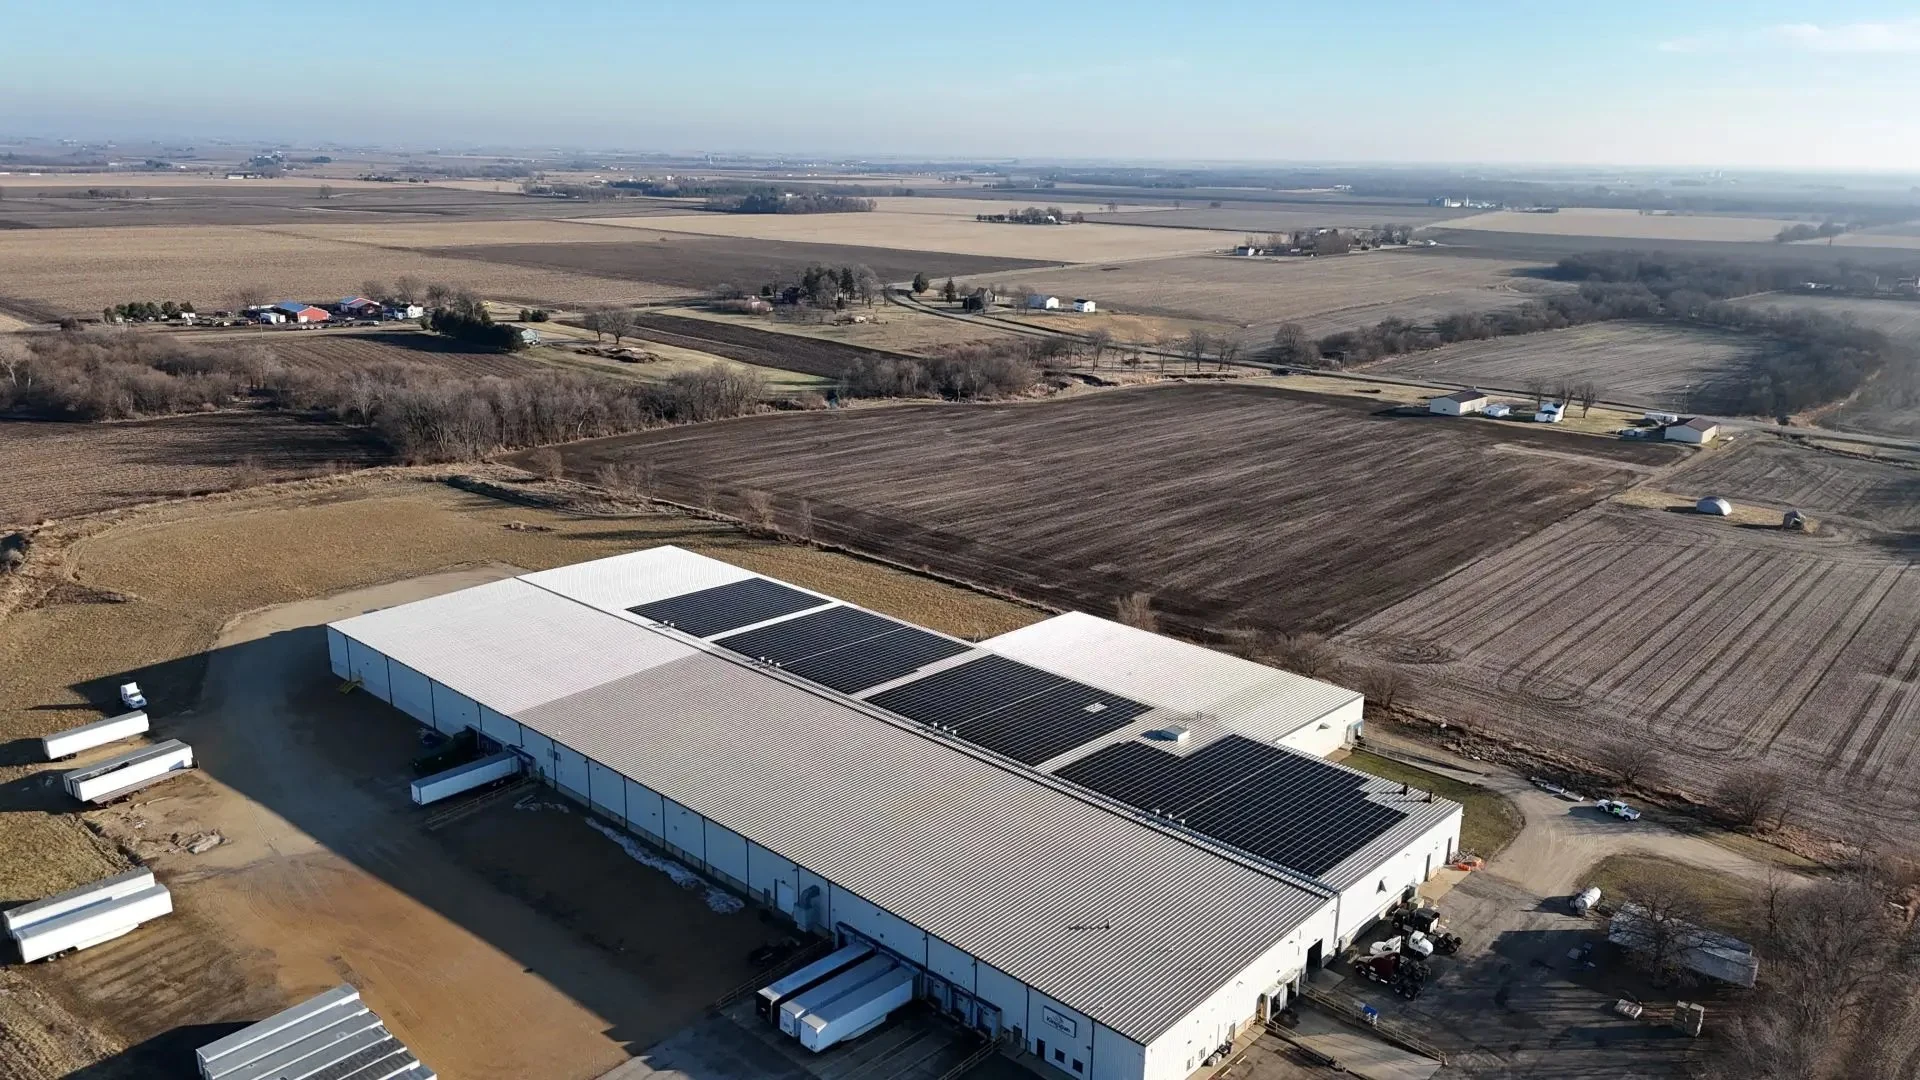
Keeping a Long-Span Warehouse Roof Ahead of the Next Michigan Winter
View project -
Roof Work Above a Production Line That Can't Stop for Us
View project -
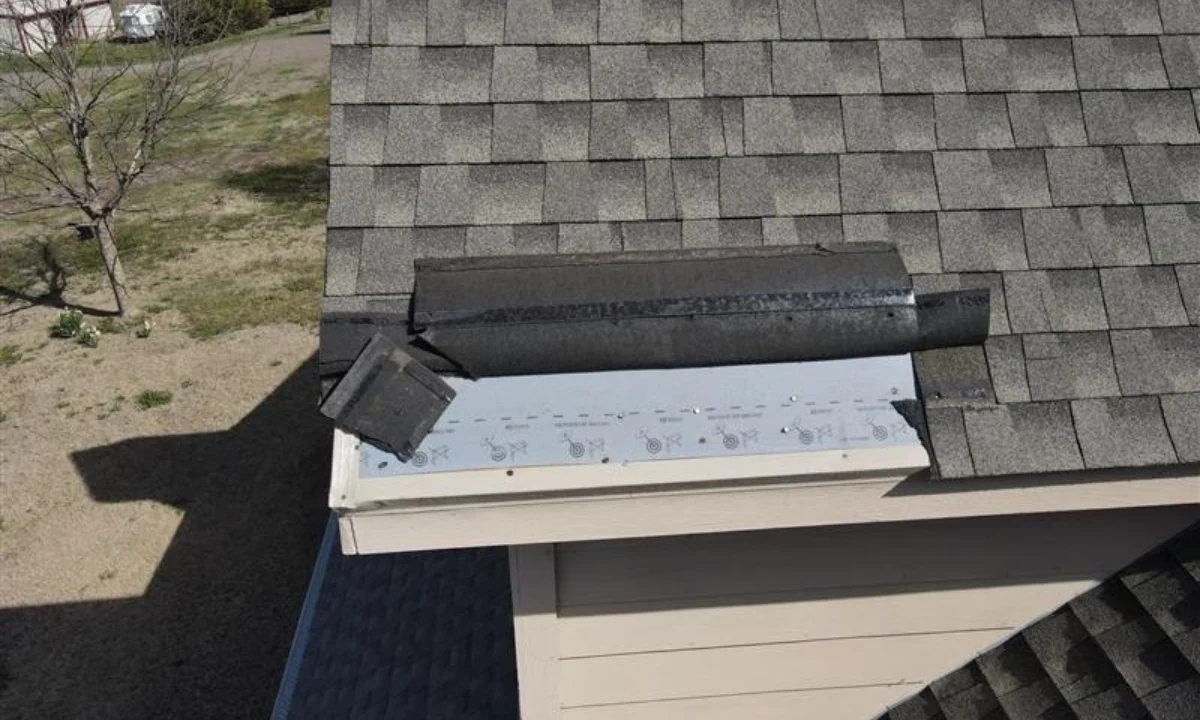
Documenting Storm Damage for a Claim, Not Promising the Outcome
View project