
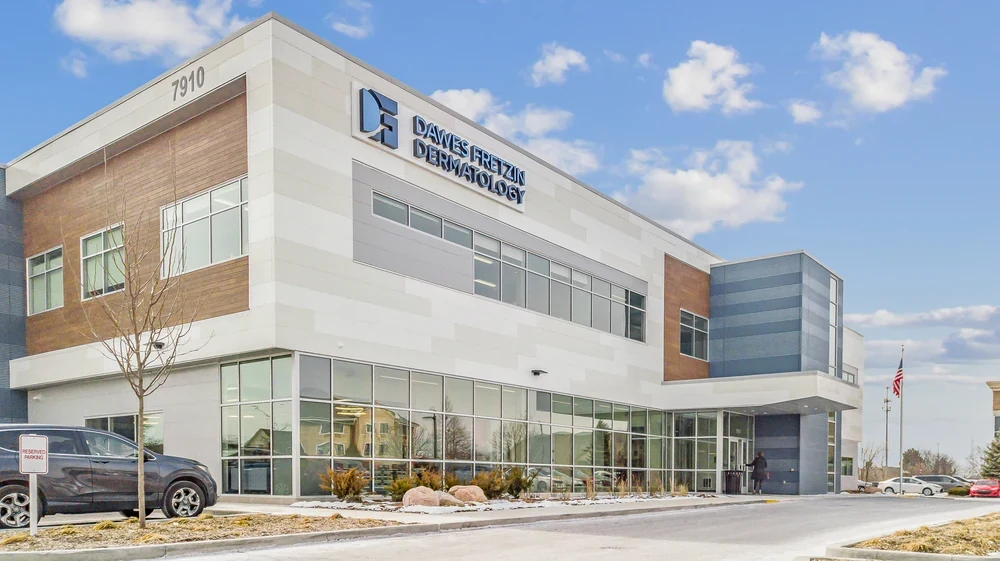
Medical Facility Roofing in Lansing, MI
Lansing, Michigan
Roof Work That Doesn't Interrupt Patient Care
Sparrow and McLaren Greater Lansing operate the region's largest hospital campuses, with surgery centers and medical office buildings spread through Okemos, East Lansing, and Delta Township. Healthcare roofs answer to infection control and continuous operation before anything else, and that changes how nearly every part of the job gets done.
Infection Control Requirements Change How We Work the Roof
Dust and debris containment matters directly above surgery suites, sterile processing areas, and imaging equipment, and we plan containment before work starts near any of those spaces, not after someone raises a concern. That planning happens in coordination with the facility's infection control staff, following the containment protocols the building already has in place.
Roof intake locations for HVAC systems serving patient care areas get special attention. We sequence work to stay away from active air intakes wherever possible, specifically to avoid pulling roofing debris into a system that's supplying air to a patient floor.
We also keep crews briefed on which zones of a roof sit above sensitive spaces before work starts each day, rather than relying on what was true at the start of the project. A rooftop unit added since the last time we were on site can move that line, so we confirm it rather than working from an outdated mental map of the building below.
Surgery Centers and Medical Office Buildings Can't Close
A surgical center or medical office building has patients scheduled weeks in advance, unlike an empty retail box that can sit closed during a renovation. We phase roof sections and schedule the loudest work outside procedure hours whenever the building's operating schedule allows it.
Vibration and noise limits near exam rooms and recovery areas are real constraints, not a courtesy. We confirm what equipment we can and can't run during business hours with facilities staff before a project starts, rather than finding out mid-project that a compressor is too loud for the space below.
Rooftop Mechanical Density on Hospital and Clinic Buildings
Medical buildings carry a heavier rooftop mechanical load than a typical office building: dedicated air handlers, backup generators, and medical gas vents, all in addition to standard rooftop units. Every one of those is a penetration, and more penetrations means more places for flashing to fail first.
During routine maintenance visits, we prioritize inspection around this equipment specifically because it carries more risk than an open field section of membrane, and catching a small flashing failure here matters more than it would on a lower-stakes building.
Backup generator exhaust and medical gas vent penetrations also see more thermal cycling than a standard curb, since some of that equipment runs intermittently rather than at a constant temperature. We factor that into how often we recommend those specific details get checked.
Emergency Response When a Leak Threatens Equipment or a Procedure Room
Water above an operating room, an imaging suite, or a server closet is never a wait-a-week problem. Emergency tarp and dry-in response protects equipment that often costs far more than the roof section causing the leak, and we treat these calls accordingly.
We coordinate access directly with facilities staff, who usually need to protect or relocate what's below the affected area before a roof crew is even on site, and we build that sequencing into how fast we can actually start work.
Documentation for Accreditation and Facility Records
Healthcare facilities keep detailed maintenance records for accreditation reviews, and roof work is part of that file. We provide dated inspection reports and repair documentation in a format that slots directly into a facility's existing recordkeeping rather than requiring staff to reformat what we hand over.
We also keep a running history of every visit to a given facility, so if a surveyor asks about the last roof inspection date or the status of an open repair item, the facilities team has an answer on hand instead of digging through old files. That history also makes it easier to spot a pattern, like the same rooftop unit curb needing attention every winter, instead of treating each visit as an isolated event. Over several seasons that record becomes useful on its own, telling a facilities team which sections of roof are aging faster than the rest of the building around them.
- Hospital wings and connector roofs
- Ambulatory surgery centers
- Medical office buildings
- Urgent care and outpatient clinics
- Imaging center roofs with heavy rooftop mechanical loads
Questions From Facilities and Infection Control Staff
Do you follow infection control containment protocols when working near air intakes?
Yes. We coordinate directly with facility infection control staff before starting work near any active intake serving patient care areas.
Can roof work be scheduled entirely outside patient procedure hours?
In most cases, yes, particularly for the loudest phases of a project. We confirm the facility's procedure schedule before setting work hours.
How do you handle the extra rooftop penetrations around medical gas and generator equipment?
We give this equipment priority attention during inspection since it represents more penetrations and more risk than a standard rooftop unit array.
What's your response time if a leak threatens equipment in an imaging suite?
We treat this as an emergency call and prioritize immediate tarp and dry-in response over a full assessment, given what's typically at risk below the roof.
Will your crew coordinate directly with our facilities department before mobilizing?
Yes, every time. Facilities staff usually need to prepare the space below before we start, and we build that lead time into our schedule.
Ready to review the roof scope?
Related Industries We Serve
-
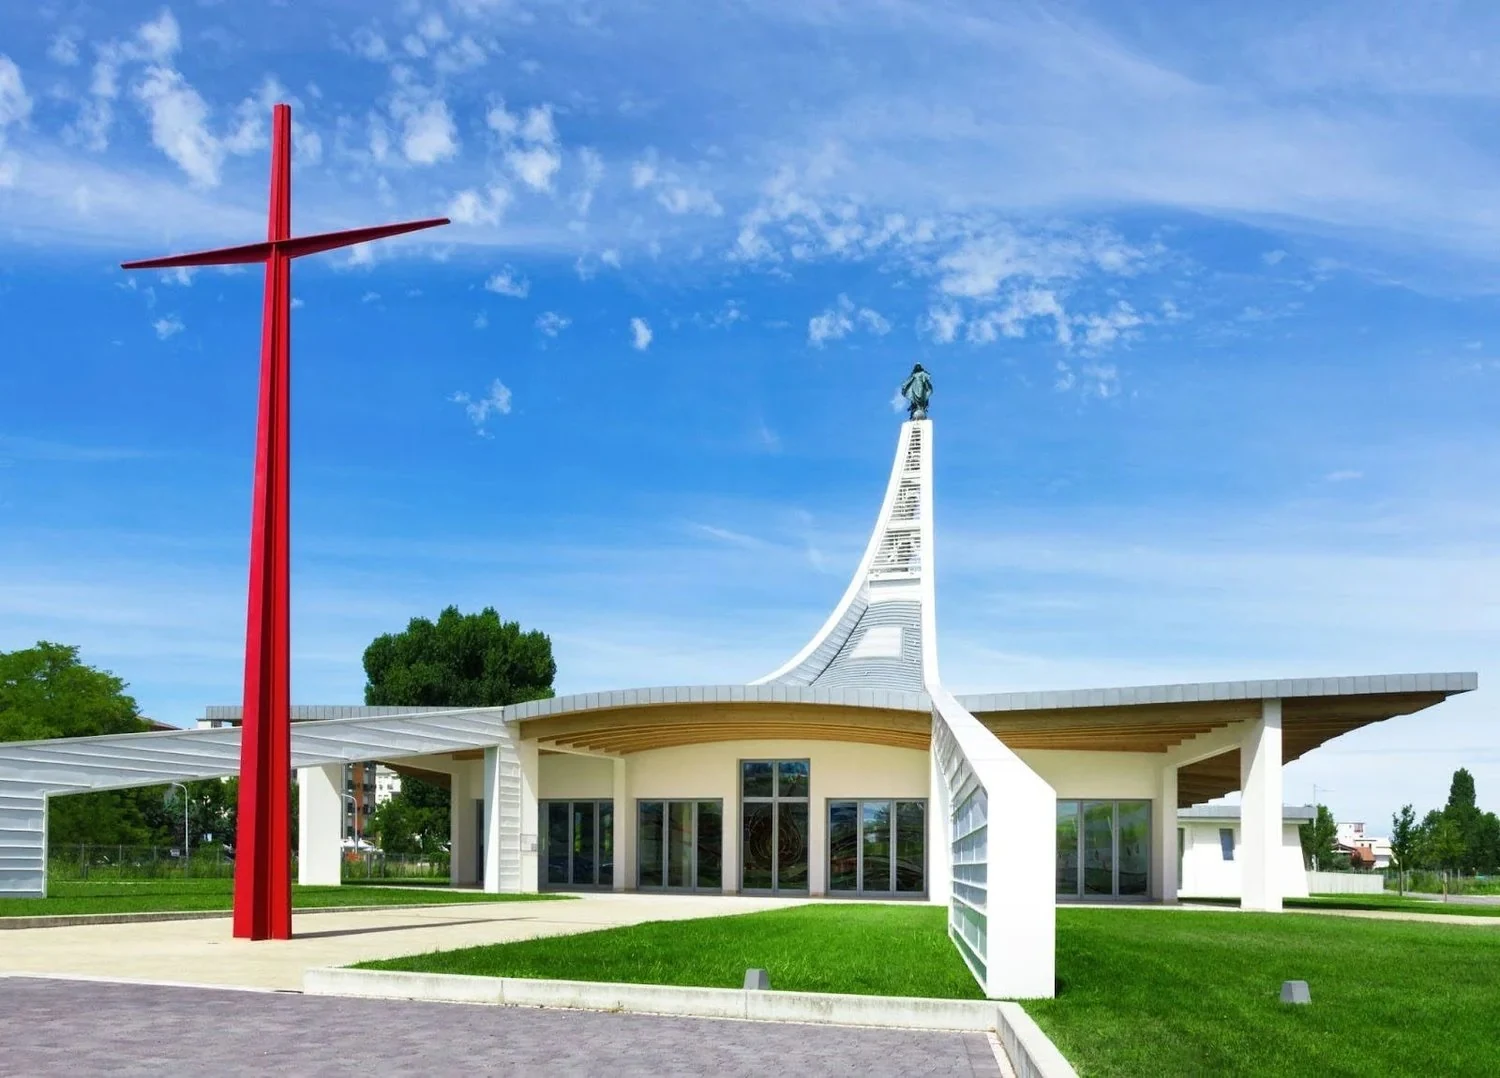
Roof Documentation That Holds Up Through the Claims Process
View project -
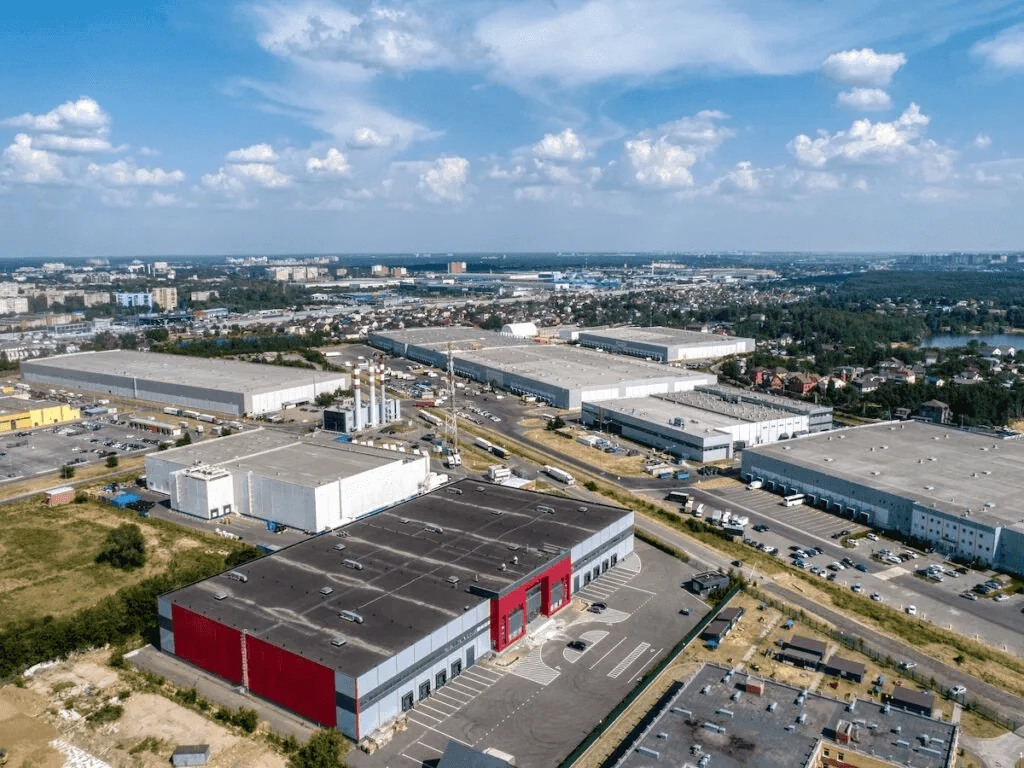
Roofing Over the Supplier Shops and Plants Around Lansing's Auto Industry
View project -
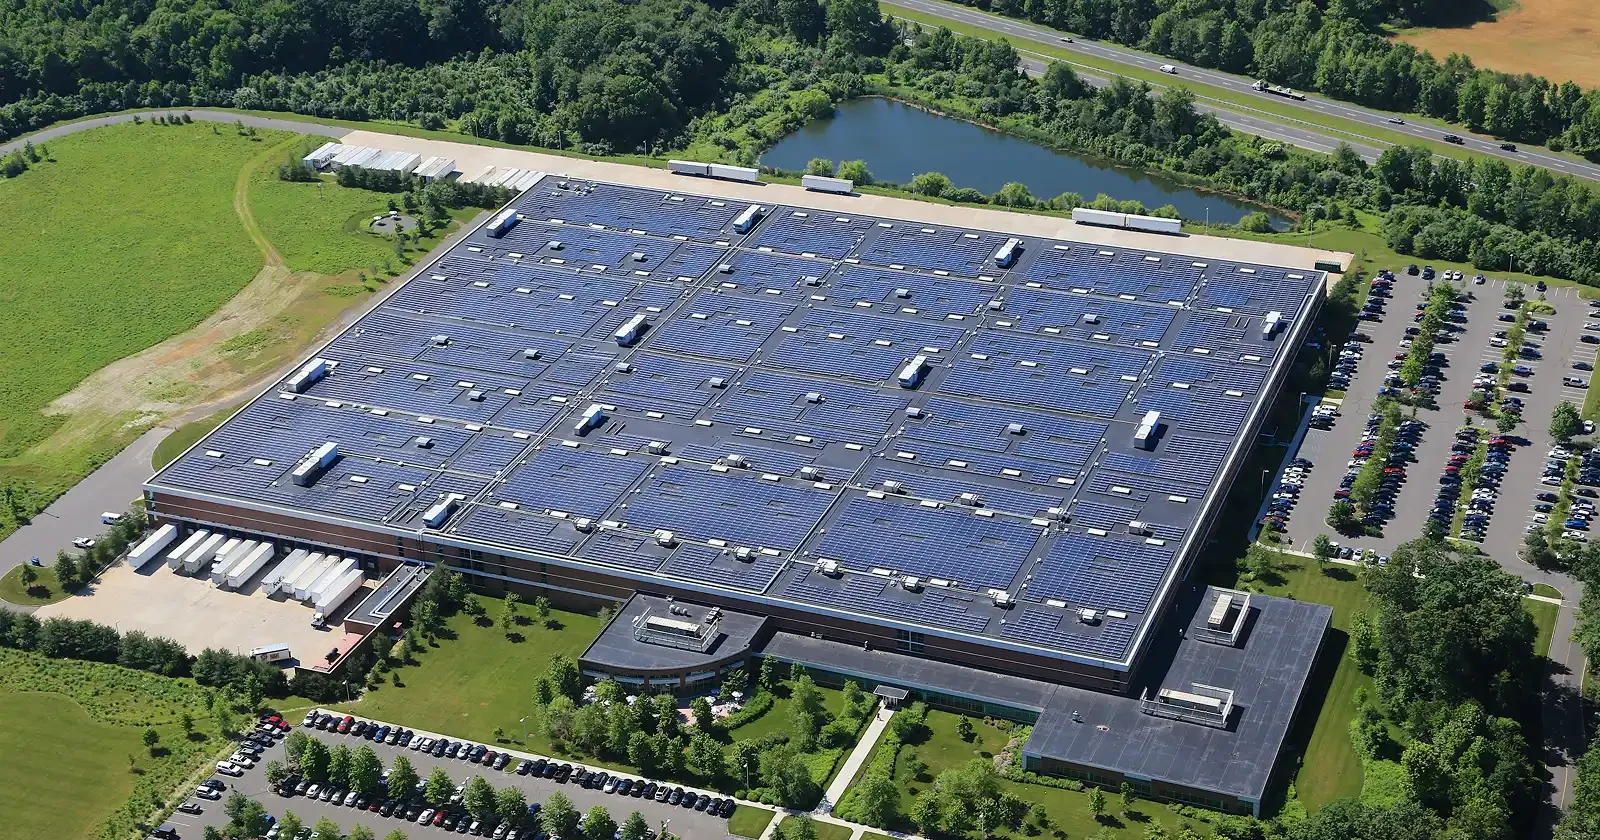
One Roofer Across a Multi-Building Portfolio Instead of Ten
View project -
Keeping Stores Open While the Roof Above Them Gets Fixed
View project -
Roof Work Timed to the Academic Calendar, Not the Other Way Around
View project -
Repairing Lansing Roofs After Wind, Ice, and Derecho Damage
View project